
Architecture / Concept study
A Framework for Light
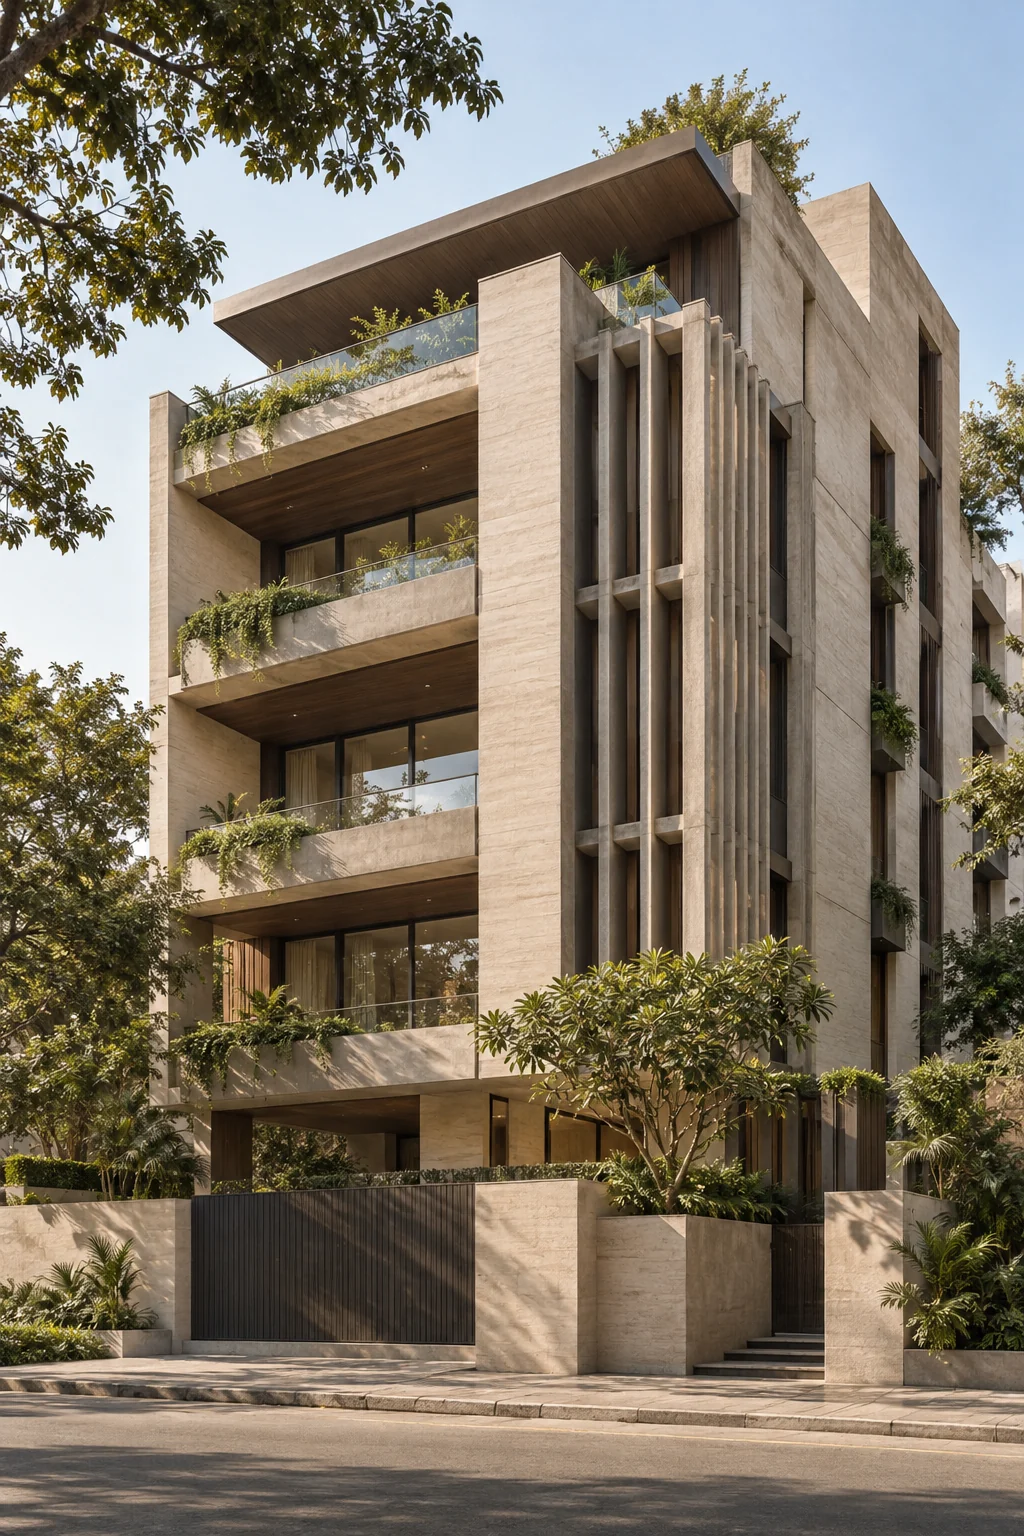
Depth, shade and a considered relationship with the street.
THE DESIGN CONCEPT
A conversation
between the details.
A rhythmic façade explores the balance between openness and privacy. Recessed glazing, deep reveals and planted thresholds lend the building a quiet presence. This is an early form-and-material study; structure and site-specific performance would develop through technical coordination.
MATERIAL DIRECTION
AREAS OF EXPLORATION
Concept development · Façade development · Architectural design coordination
Original AI-assisted visualisation for Kayansh Design Lab. Unbuilt concept. Concept images illustrate design direction; no completed client project, measured area or construction-ready drawing is represented.