Understand the site
Review the brief, site information, surroundings, orientation, access and applicable project constraints. The first output is a shared set of priorities and information needed from the project team.

02 / ARCHITECTURE
We explore the relationship between a building, its setting and the lives unfolding within it.
FORM / LIGHT / CONTEXT
Our architectural approach develops from the site: its orientation, scale, surroundings and possibilities. The exterior and interior are considered as one spatial idea.
Explore the façade studyRHYTHM STUDY / SCHEMATIC / NOT TO SCALE
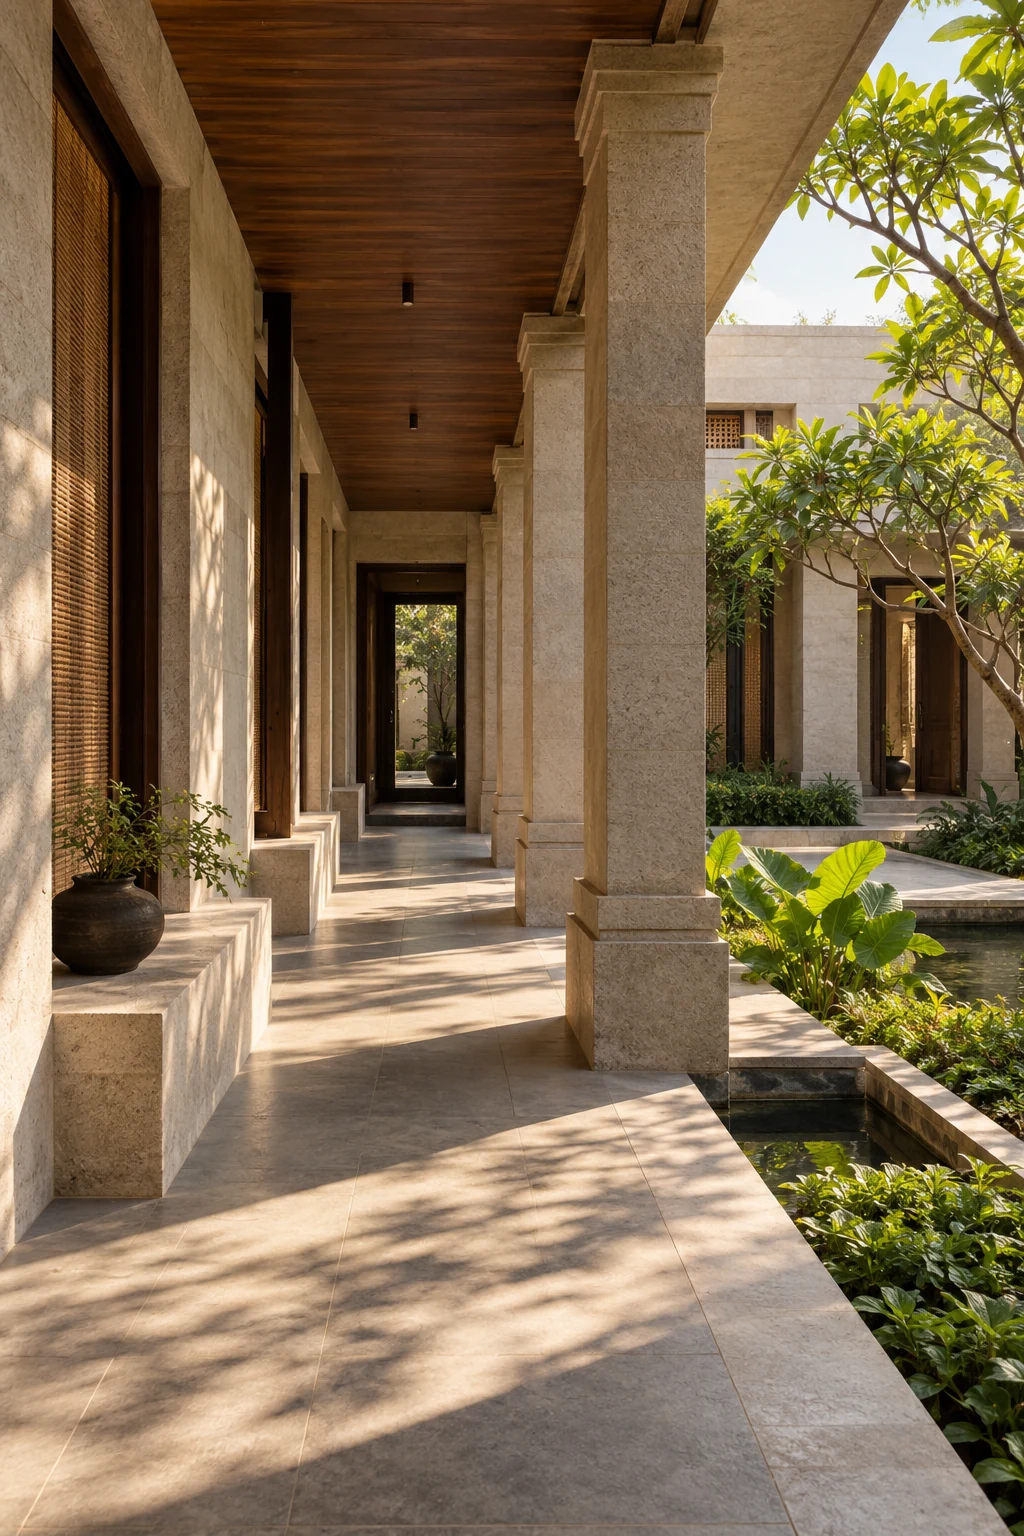 UNBUILT CONCEPT
Concepts develop through form, proportion, material and spatial studies. Structure, services and execution require coordinated input from the relevant project consultants.
01 / THE PROCESS & YOUR DELIVERABLES
Review the brief, site information, surroundings, orientation, access and applicable project constraints. The first output is a shared set of priorities and information needed from the project team.
Explore building planning, spatial organisation, massing, light, shade and the relationship between interior and exterior. Review concept plans and visual studies appropriate to the agreed scope.
Develop the chosen direction through plans, sections, elevations, façade studies and material proposals. Coordinate design requirements with structural, services and other relevant consultants.
Progress the approved design into agreed detail drawings and schedules, with consultant inputs and responsibility boundaries identified. Authority submissions, engineering and site services are discussed separately.
Agree how drawing clarifications, site reviews and coordination will support the design intent. The appointment defines the deliverables, frequency and extent of this involvement.
Every appointment begins with an agreed scope. Drawings, visualisations, specifications, consultant services, procurement and execution support depend on the project; they are confirmed during consultation.
Discuss your architecture brief